13
Galsworthy Road, Chertsey, KT16
SSTC
OIEO £350,000
3 bedrooms, 1 bathrooms, 1 receptions
Summary:
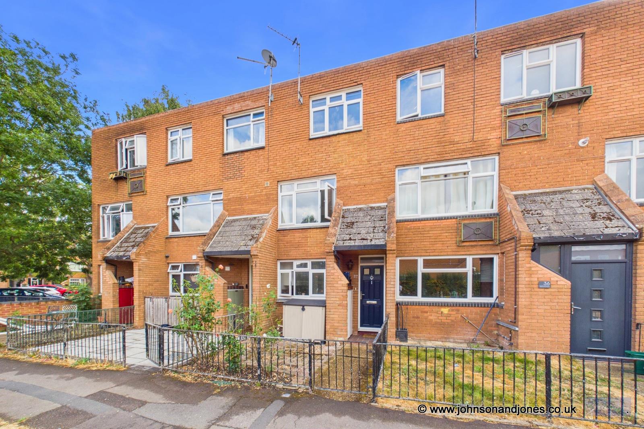
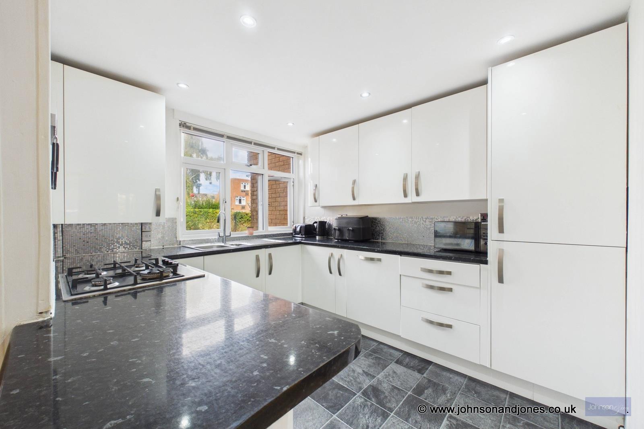
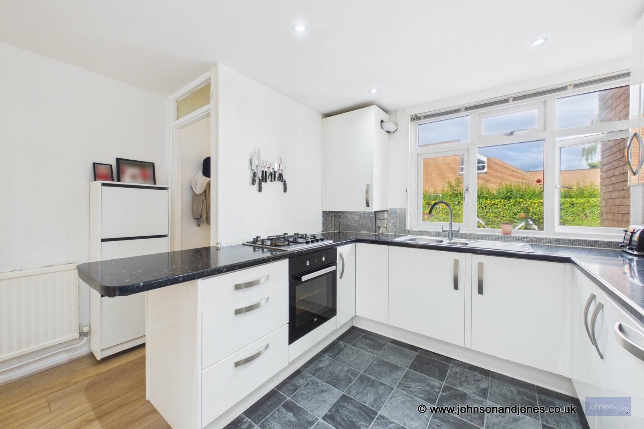
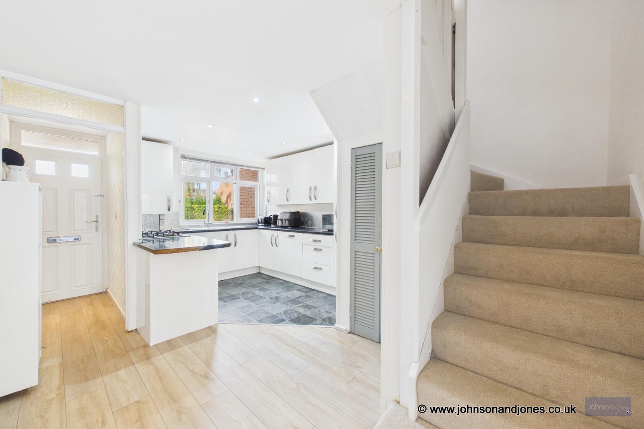
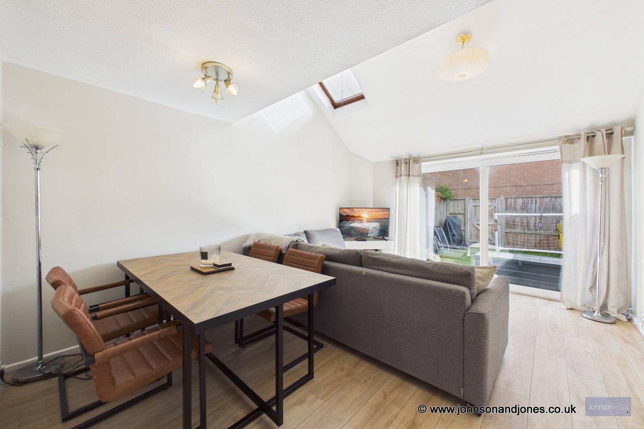
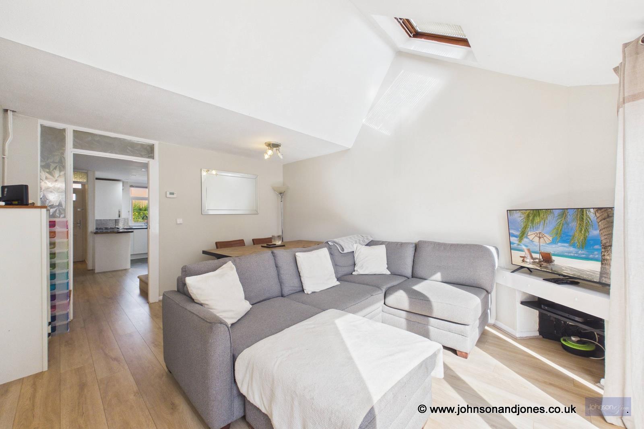
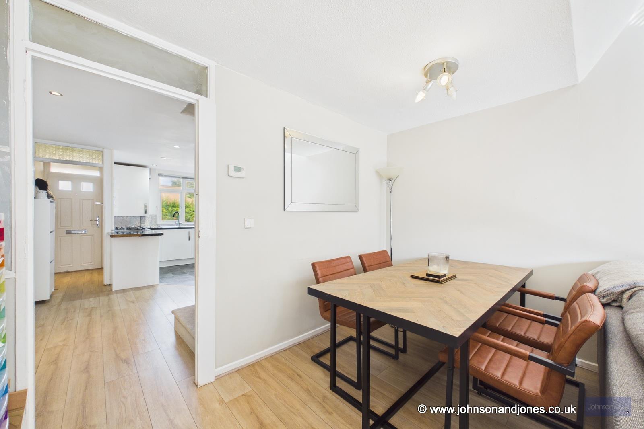
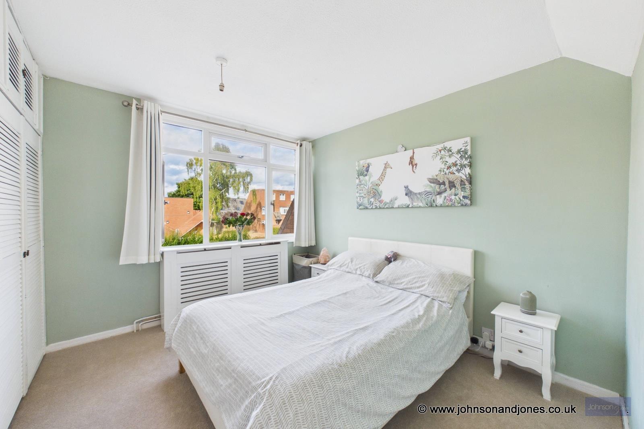
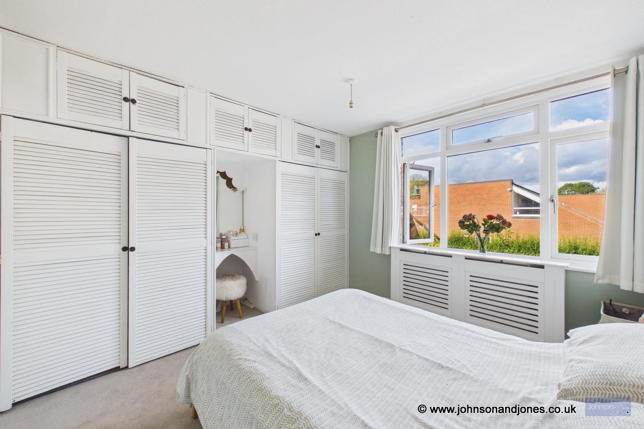
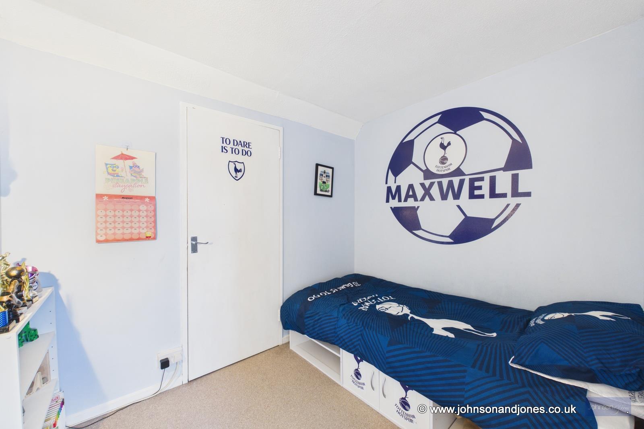
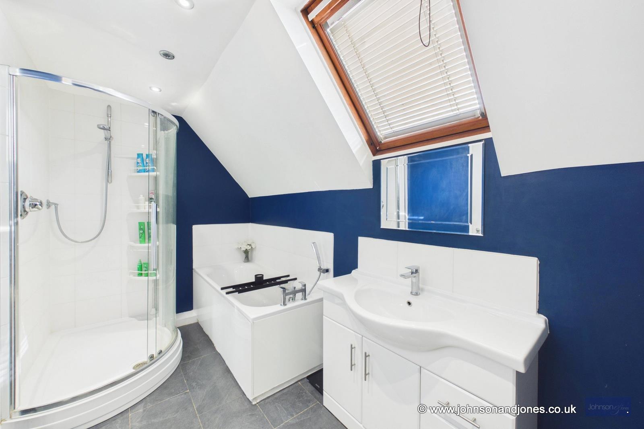
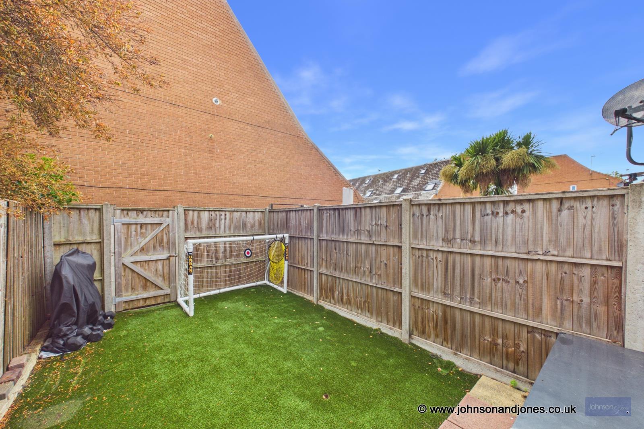
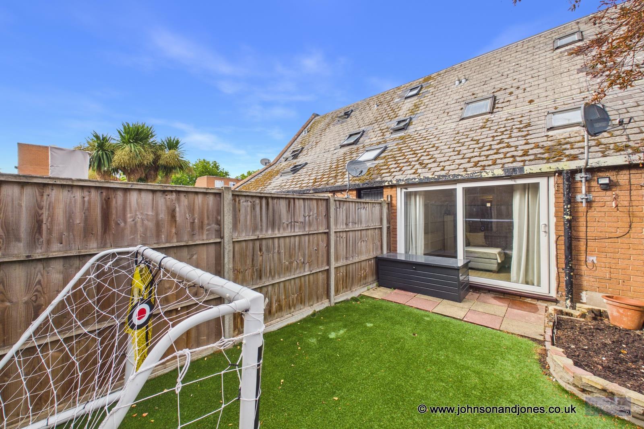
Tucked away in a serene cul-de-sac just off Galsworthy Road, right in the heart of Chertsey, this charming townhouse offers an ideal blend of space, light, and comfort for a growing family.The ground floor opens into a stylish open-plan kitchen fitted with contemporary white cabinetry, seamlessly paired with a deep under-stairs utility cupboard for clever storage. Towards the rear, the main lounge serves as an impressive focal point, featuring a striking vaulted ceiling with a south-facing skylight that pours natural light into the room. Patio doors open out onto the private garden, making the space effortless for both everyday relaxation and summer entertaining.On the first floor, you will find a remarkably spacious principal bedroom fitted with wall-to-wall wardrobes surrounding a central dressing table. The family bathroom feels like a modern sanctuary, thoughtfully finished with sleek white fixtures, a freestanding bath, and a separate walk-in shower. An exceptionally large landing cupboard completes this level, offering flexible space that previously functioned as a cozy home office.The top floor was previously one large double room measuring in excess of 13ft. However has since been divided into two smaller bedrooms, both benefiting from built-in storage, providing ideal spaces for children, guests, or flexible living for those who may require a home office or gym. Outside, the rear garden enjoys an enviable southerly aspect, capturing maximum sunlight throughout the day. Designed for low-maintenance living, it features premium artificial lawn and convenient rear access. The property also benefits from well-kept communal grounds and generous parking options nearby.Situated just a short stroll from Chertsey town centre, this home balances quiet residential living with immediate access to local shops, cafes, and transport links.
Key Features:
- Three Bedrooms
- Freestanding Bath & Walk-In Shower
- South-Facing Garden
- Fitted Wardrobes
- Vaulted Ceiling To Lounge
- Communal Car Park
Full Details:
Viewing & Disclaimer:
Please contact us on 01932 560777 if you wish to arrange a viewing appointment for this property, or require further information.
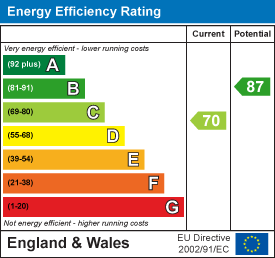
Energy Performance Certificate
Click here to view the Energy Efficiency Rating and Environmental Impact Rating for this property.
Johnson and Jones endeavour to maintain accurate depictions of properties in Virtual Tours, Floor Plans and descriptions, however, these are intended only as a guide and purchasers must satisfy themselves by personal inspection.