23
Little Green Lane, Chertsey, KT16
Guide price £675,000
3 bedrooms, - bathrooms, 1 receptions
Summary:
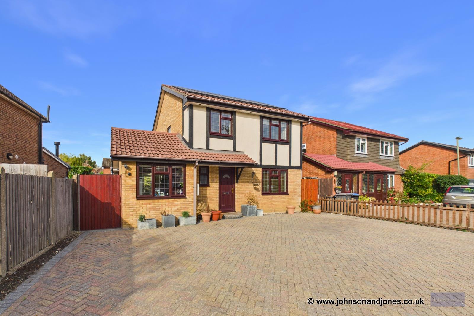
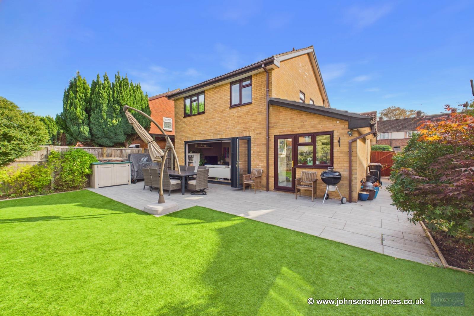
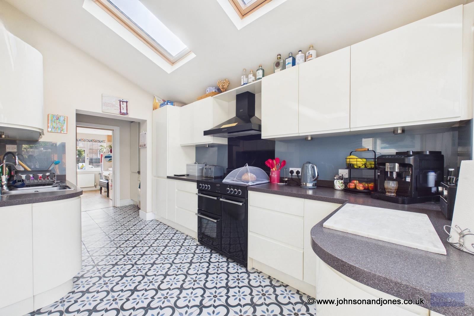
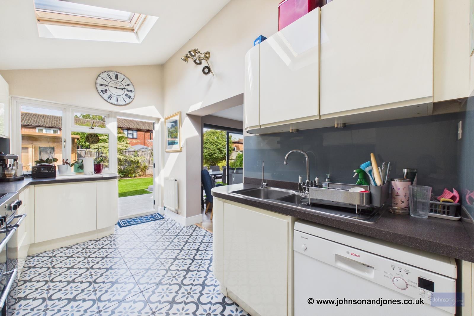
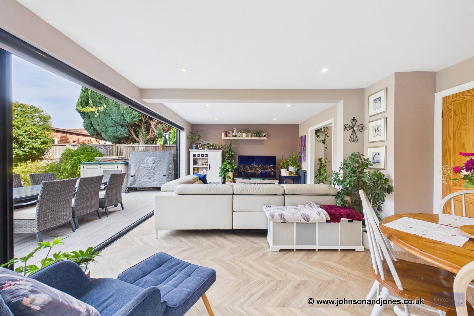
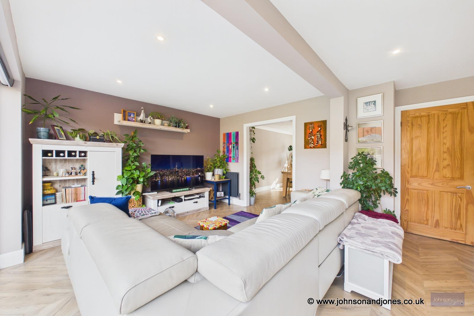
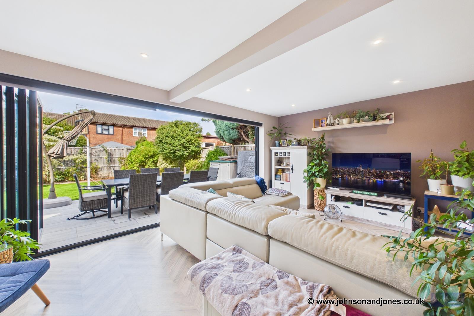
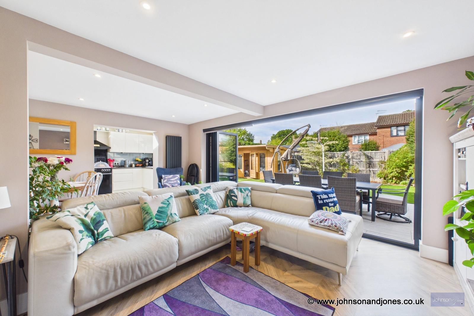
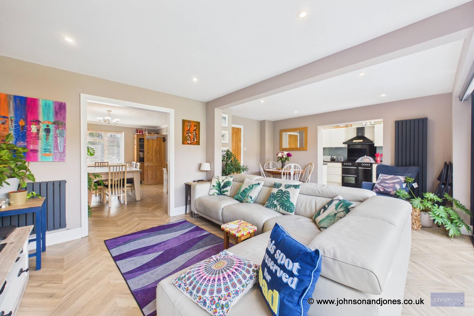
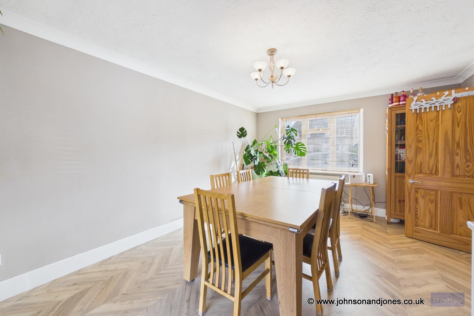
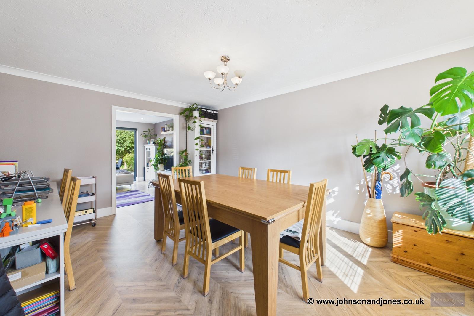
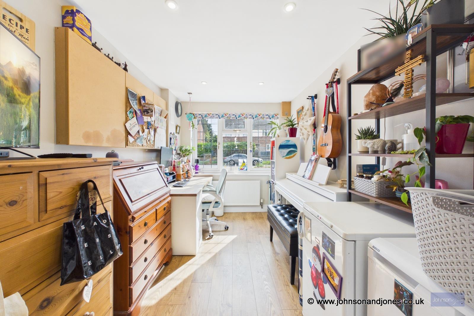
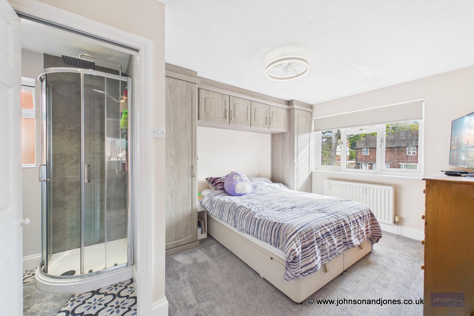
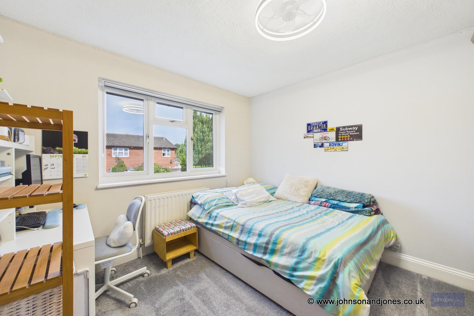
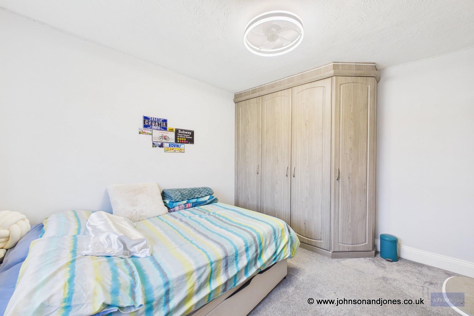
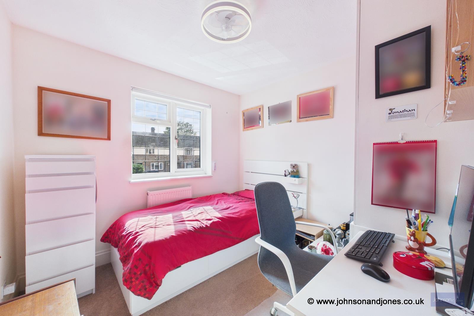
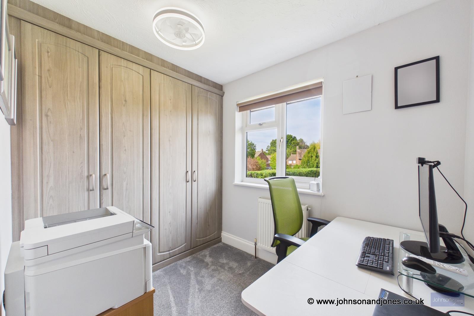
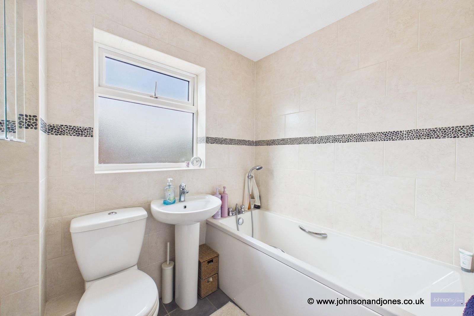
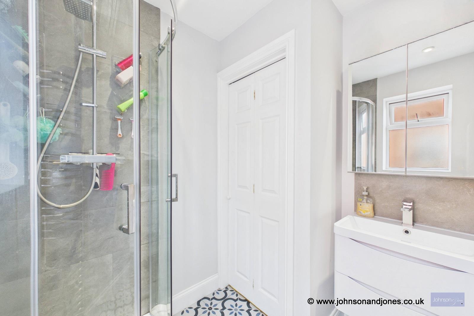
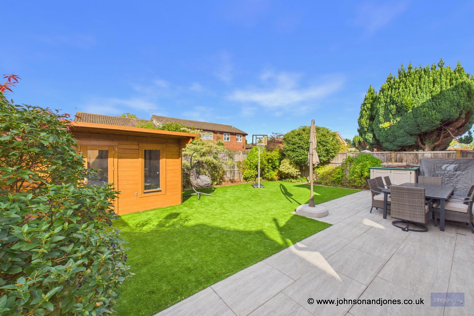
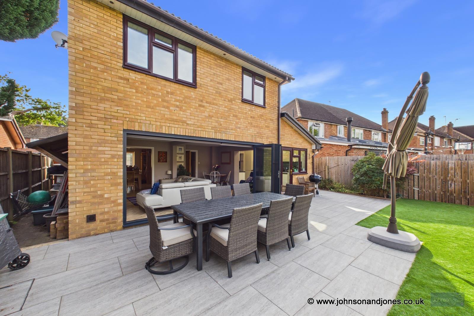
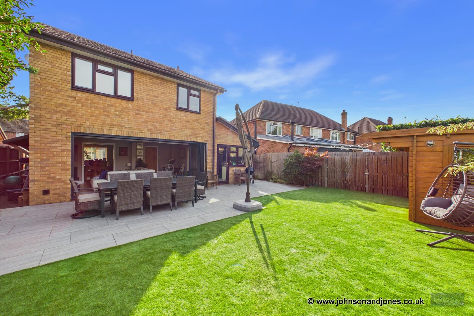
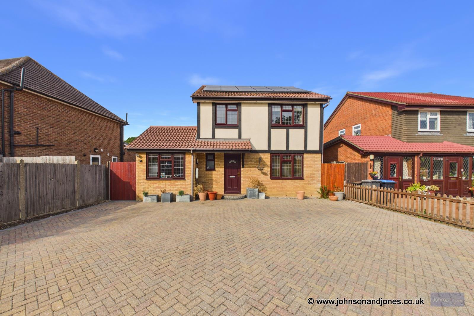
Located in the highly sought-after Little Green Lane in Chertsey South, this stunning detached home has been thoughtfully extended and renovated to offer the ultimate setting for modern family living. Just moments from Meadowcroft Primary School & Salesian School, it offers an exceptional location for families seeking their forever home.The property makes a strong first impression, with a huge front driveway providing ample parking for the whole family. Inside, the ground floor features striking herringbone flooring flowing throughout. A stylish side extension has created a bright and inviting kitchen complete with a dramatic vaulted ceiling, complemented by a dedicated utility room and a versatile study—perfect as a home office, playroom, or additional fifth bedroom.The expansive living space serves as the true heart of the home, where bi-fold doors open up to create a seamless indoor-outdoor transition to the landscaped garden. The original lounge has been reimagined into an elegant formal dining room for effortless entertaining, while a convenient ground-floor cloakroom adds to the overall practicality.Upstairs, the home offers four spacious bedrooms, each equipped with bespoke fitted wardrobes for ample storage. The master suite provides a peaceful retreat featuring its own en-suite shower room, while the main family bathroom is finished with a shower over the bath.Outside, the generous rear garden boasts a large porcelain patio ideal for al fresco dining and entertaining. This leads to a low-maintenance artificial lawn that offers a pristine, safe play space year-round, alongside a detached garden cabin currently configured as a home gym—equally suited for use as a garden office, studio, or even your own home bar! Finished to a high standard throughout, the property benefits from double glazing, gas central heating, and an expansive solar panel system that maximizes energy efficiency while lowering running costs. Tenure: Freehold
Key Features:
- Four Spacious Bedrooms
- Walking Distance To Salesians
- Stunning Open Plan Lounge Diner With Bi Fold Doors
- Downstairs WV
- Large Driveway
- Modern Fitted Kitchen With Vaulted Ceiling & Velux Windows
Full Details:
Viewing & Disclaimer:
Please contact us on 01932 560777 if you wish to arrange a viewing appointment for this property, or require further information.
Johnson and Jones endeavour to maintain accurate depictions of properties in Virtual Tours, Floor Plans and descriptions, however, these are intended only as a guide and purchasers must satisfy themselves by personal inspection.