32
Rowan Avenue, Egham, TW20
SSTC
OIEO £500,000
3 bedrooms, 1 bathrooms, 2 receptions
Summary:
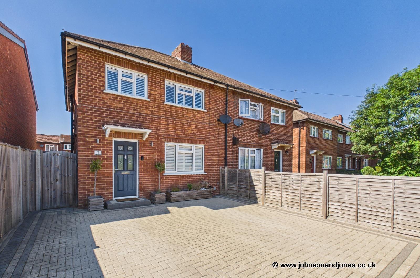
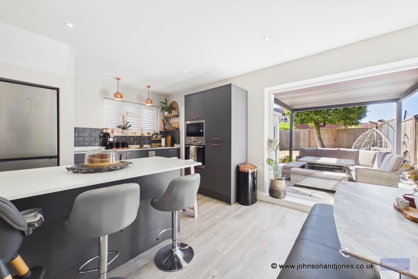
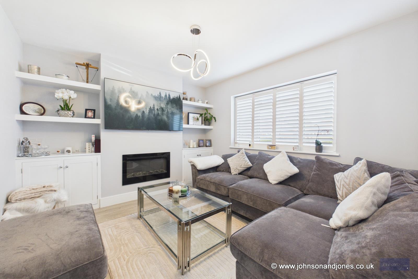
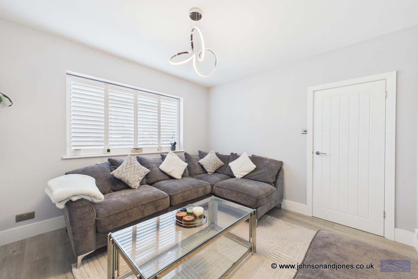
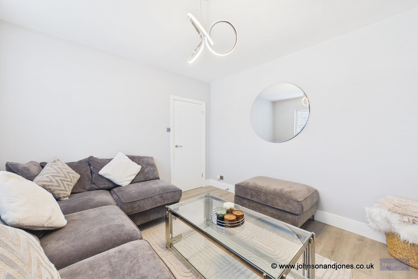
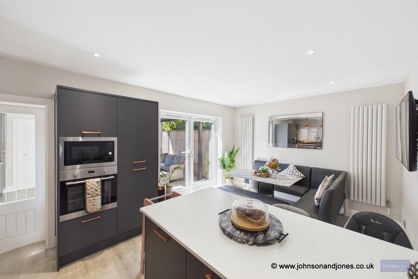
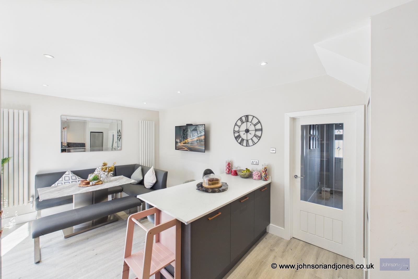
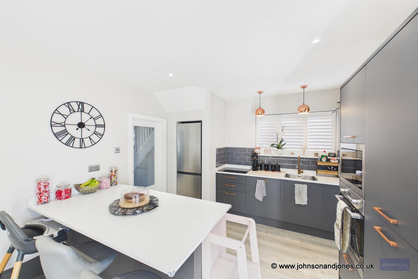
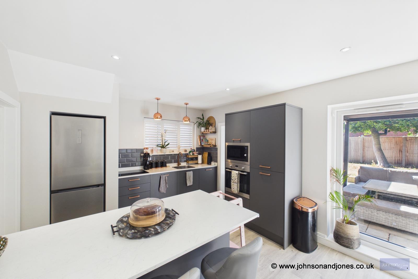
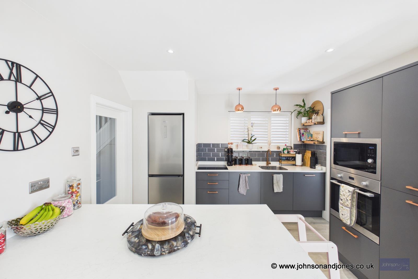
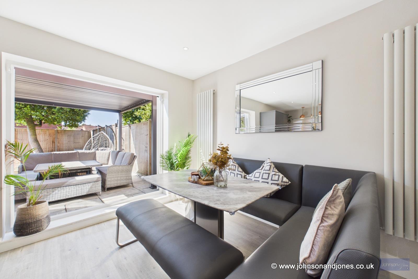
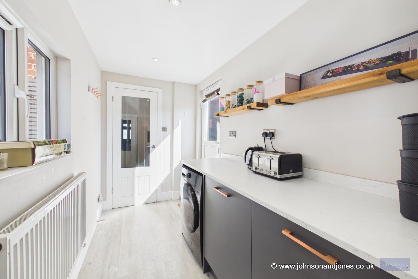
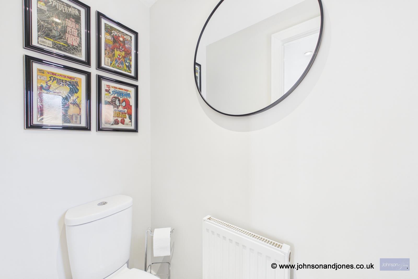
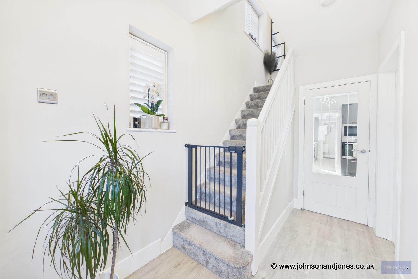
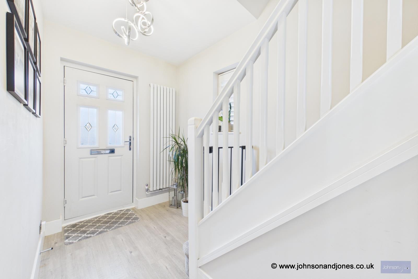
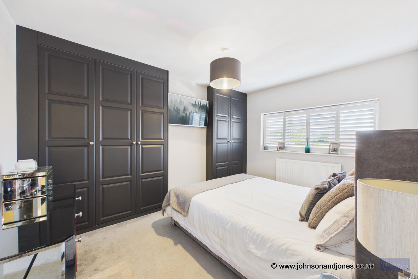
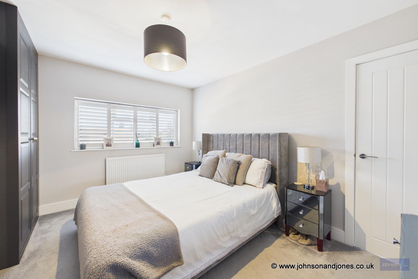
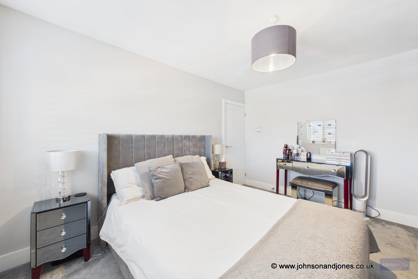
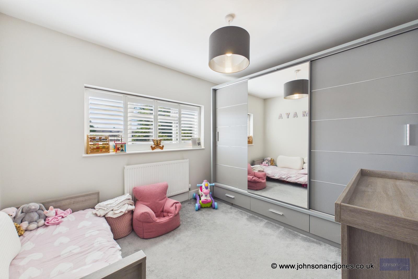
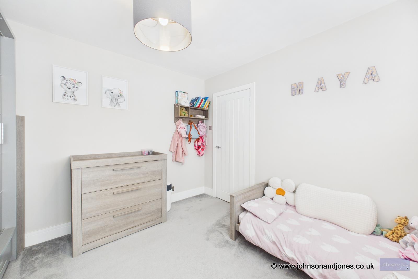
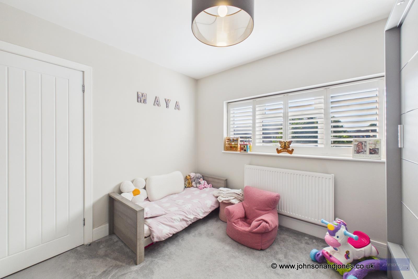
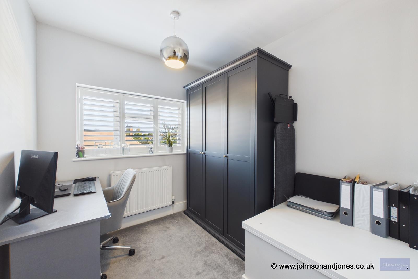
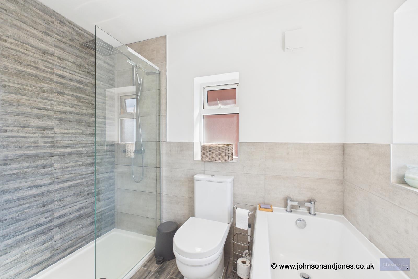
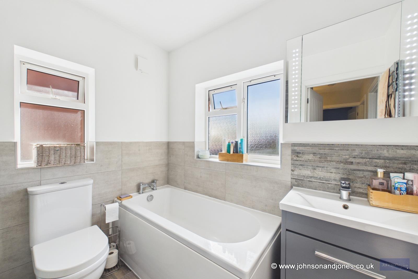
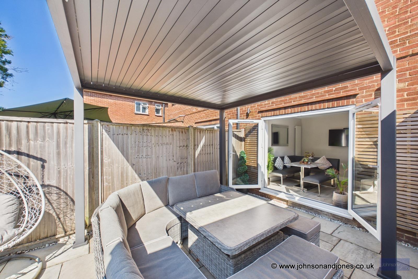
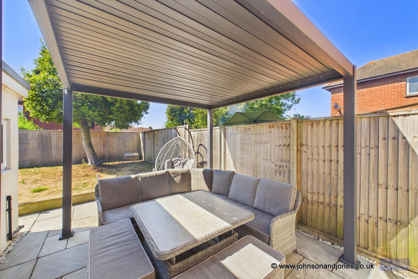
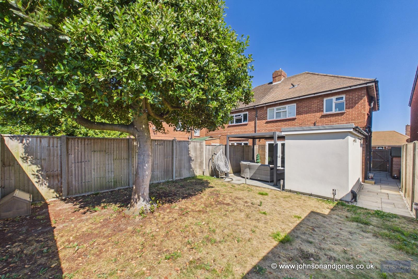
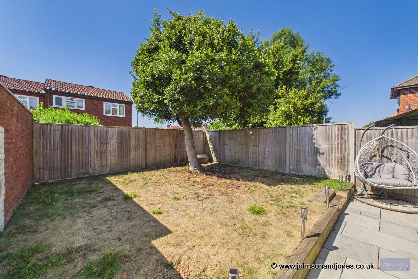
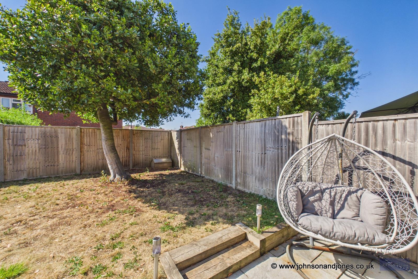
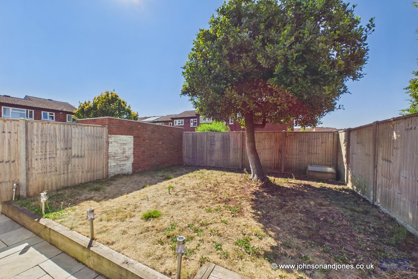
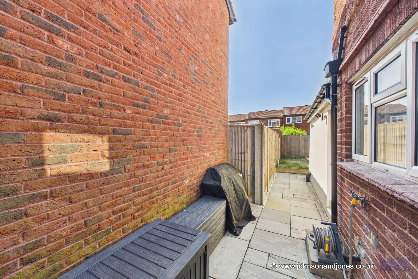
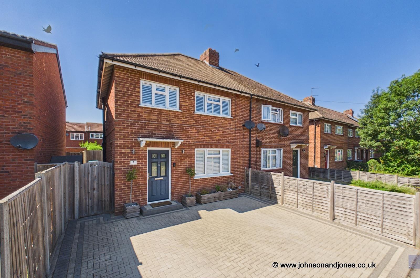
Conveniently located on Rowan Avenue, this delightful semi-detached house offers a perfect blend of comfort and modern living. The property boasts a well-thought-out layout that is ideal for families or those seeking extra space.Upon entering, you are greeted by a bright entrance hallway providing access to the ground floor accommodation. The front aspect reception room provides a wonderful space for relaxation boasting an electric fire and built in cupboards/shelving. The heart of the home is the open-plan kitchen and dining room, which creates a warm and welcoming atmosphere that is perfect for family gatherings or dinner parties. The kitchen is designed for both functionality and style, with ample storage space and worktops to cater to all needs. Additionally, a utility room and a downstairs WC enhance the practicality of the home, making daily living effortless.This residence features three generously sized bedrooms, ensuring that everyone has their own private retreat, however the third bedroom would also suit perfectly as a home office. The master bedroom is the most impressive with built in wardrobes and space for a dressing area. The bathroom is thoughtfully designed with both a separate walk-in shower and a bath, making it perfect for all preferences for relaxation and convenience.Externally, the property has off-street parking on a driveway for two vehicles, a valuable asset in this desirable location. To the rear the layout of the garden is fantastic combining patio and lawned areas.Whether you are a first-time buyer or seeking a family home, this property is sure to impress and offers a wonderful opportunity for those looking to settle in Egham. Do not miss the chance to make this lovely house your new home!Tenure - FreeholdCouncil Tax - Band D - £2,492.99In accordance with Section 21 of the Estate Agents Act 1979, we declare that the vendor of this property is an employee of Johnson & Jones ltd.
Key Features:
- Large Open Plan Kitchen Dining Room
- Driveway For Two Vehicles
- Three Bedrooms
- Bathroom With Walk In Shower
- Utility Room
- Downstairs WC
- THE VENDOR IS AN ASSOCIATE OF JOHNSON AND JONES
Full Details:
Viewing & Disclaimer:
Please contact us on 01932 560777 if you wish to arrange a viewing appointment for this property, or require further information.
Johnson and Jones endeavour to maintain accurate depictions of properties in Virtual Tours, Floor Plans and descriptions, however, these are intended only as a guide and purchasers must satisfy themselves by personal inspection.